


Back
2x2 - B1 Signature
$949
• Lease term: Annual (08/13/2027 - 07/21/2028)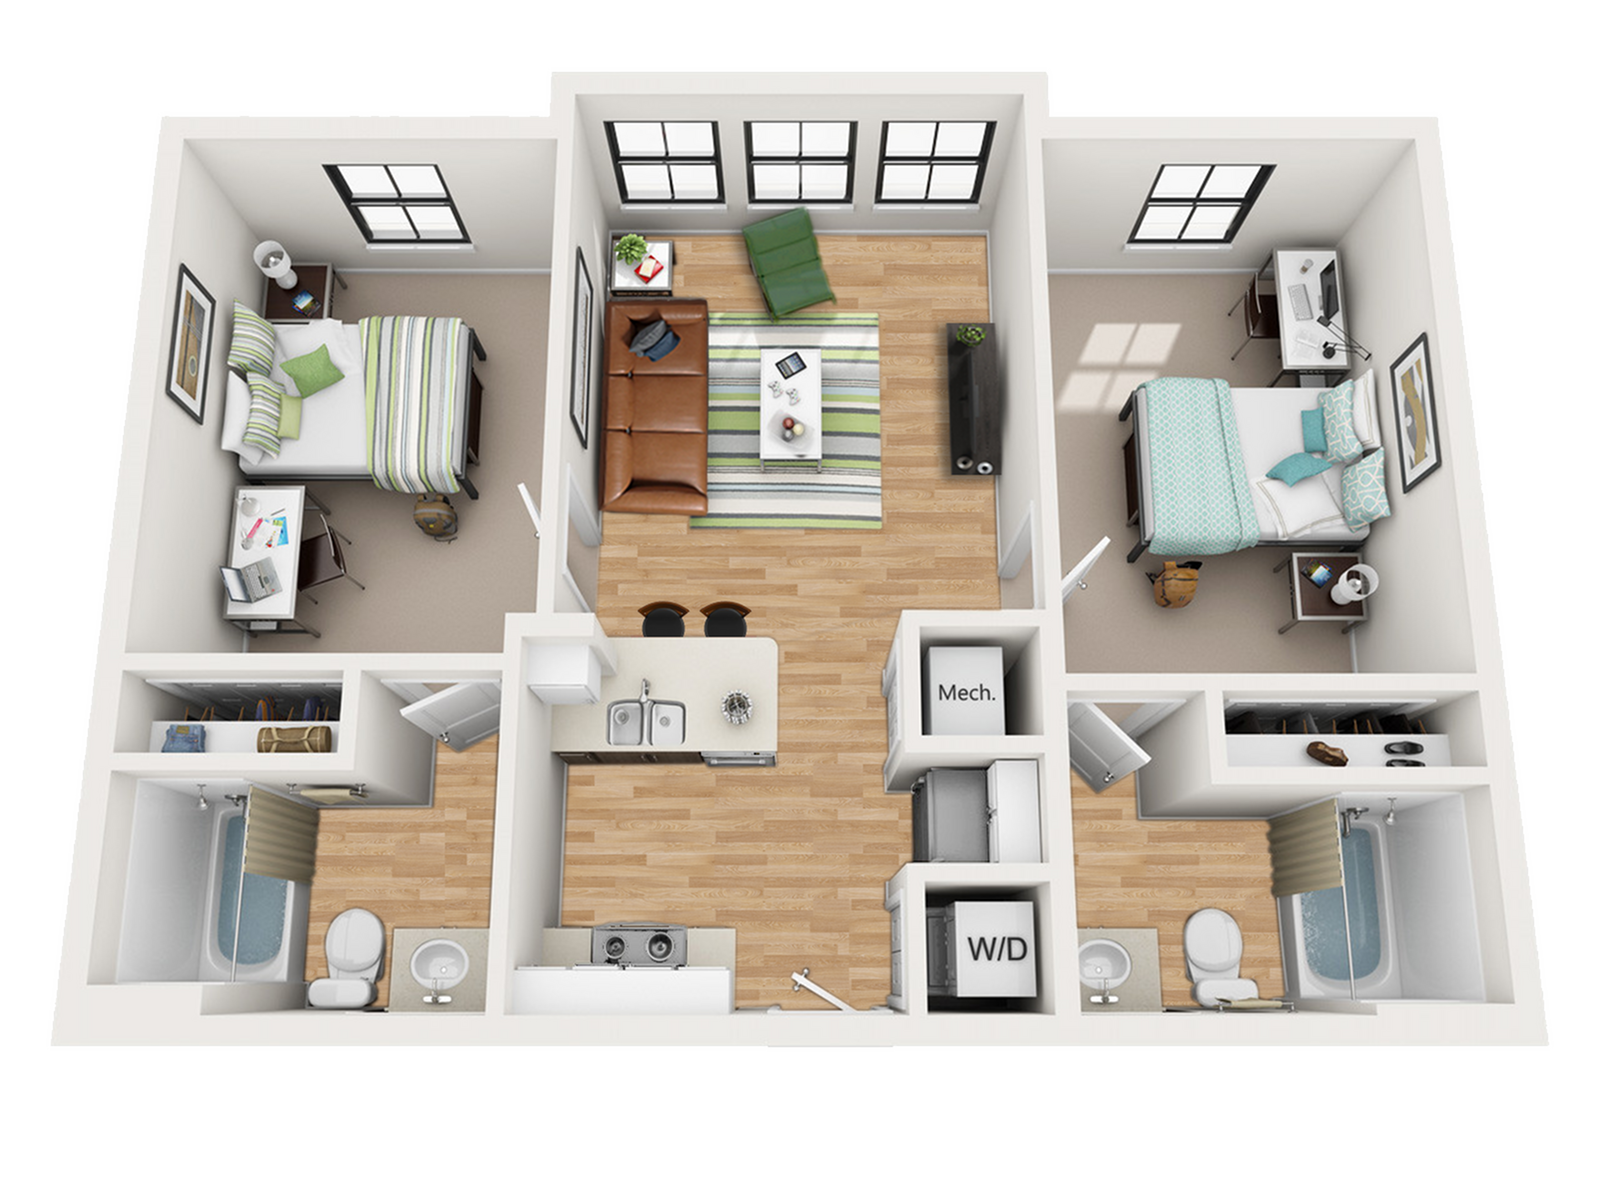
/
2x2 - B1 Signature
2 bed
2 bath
786
SqFt
Floor plan overview
The Signature Unit at Philo Starkville
Philo partnered with a professional design team to create our Signature floor plan, blending soft wood tones with modern design elements to deliver an elevated living experience unlike anything else in the Starkville market. Every detail has been thoughtfully curated to balance style, comfort, and functionality.
- Carrera Quartz Countertops
- Large Single Basin Sink
- Stainless Appliances
- 65" Smart TV
- Designer Curated Furniture Package
- Modern, Efficient Plumbing & Lighting Fixtures
- White Oak Inspired Hard Surface Flooring
$949
Lease term: Annual (08/13/2027 - 07/21/2028)
2
Space Options Available
2/2
Beds/Baths
786
SqFt
Frequently Asked Questions
The 2x2 - B1 Signature floor plan features 2 bedrooms and 2 bathrooms.
What is the square footage of the 2x2 - B1 Signature floor plan?
The 2x2 - B1 Signature floor plan is approximately 786 square feet. Actual square footage may vary by unit.
Does the 2x2 - B1 Signature floor plan at Philo Starkville allow pets?
Pet information is available for Philo Starkville. Please refer to the property's pet policy page for full details on pet allowances and any applicable fees.